Published: 21 October 2026
A Grade I-listed house on Hanover Terrace has been sold by United Kingdom Sotheby’s International Realty following a carefully targeted introduction by Senior Director of Sales Alex Bourne.
The sale began not with the property itself, but with a clear understanding of the buyers and what they hoped to find. They had originally approached Bourne about another house in Regent’s Park and, although they decided not to proceed with that particular property, the search revealed a strong attachment to the area. Plans were eventually put on hold and the family began considering whether renting might be the better option.
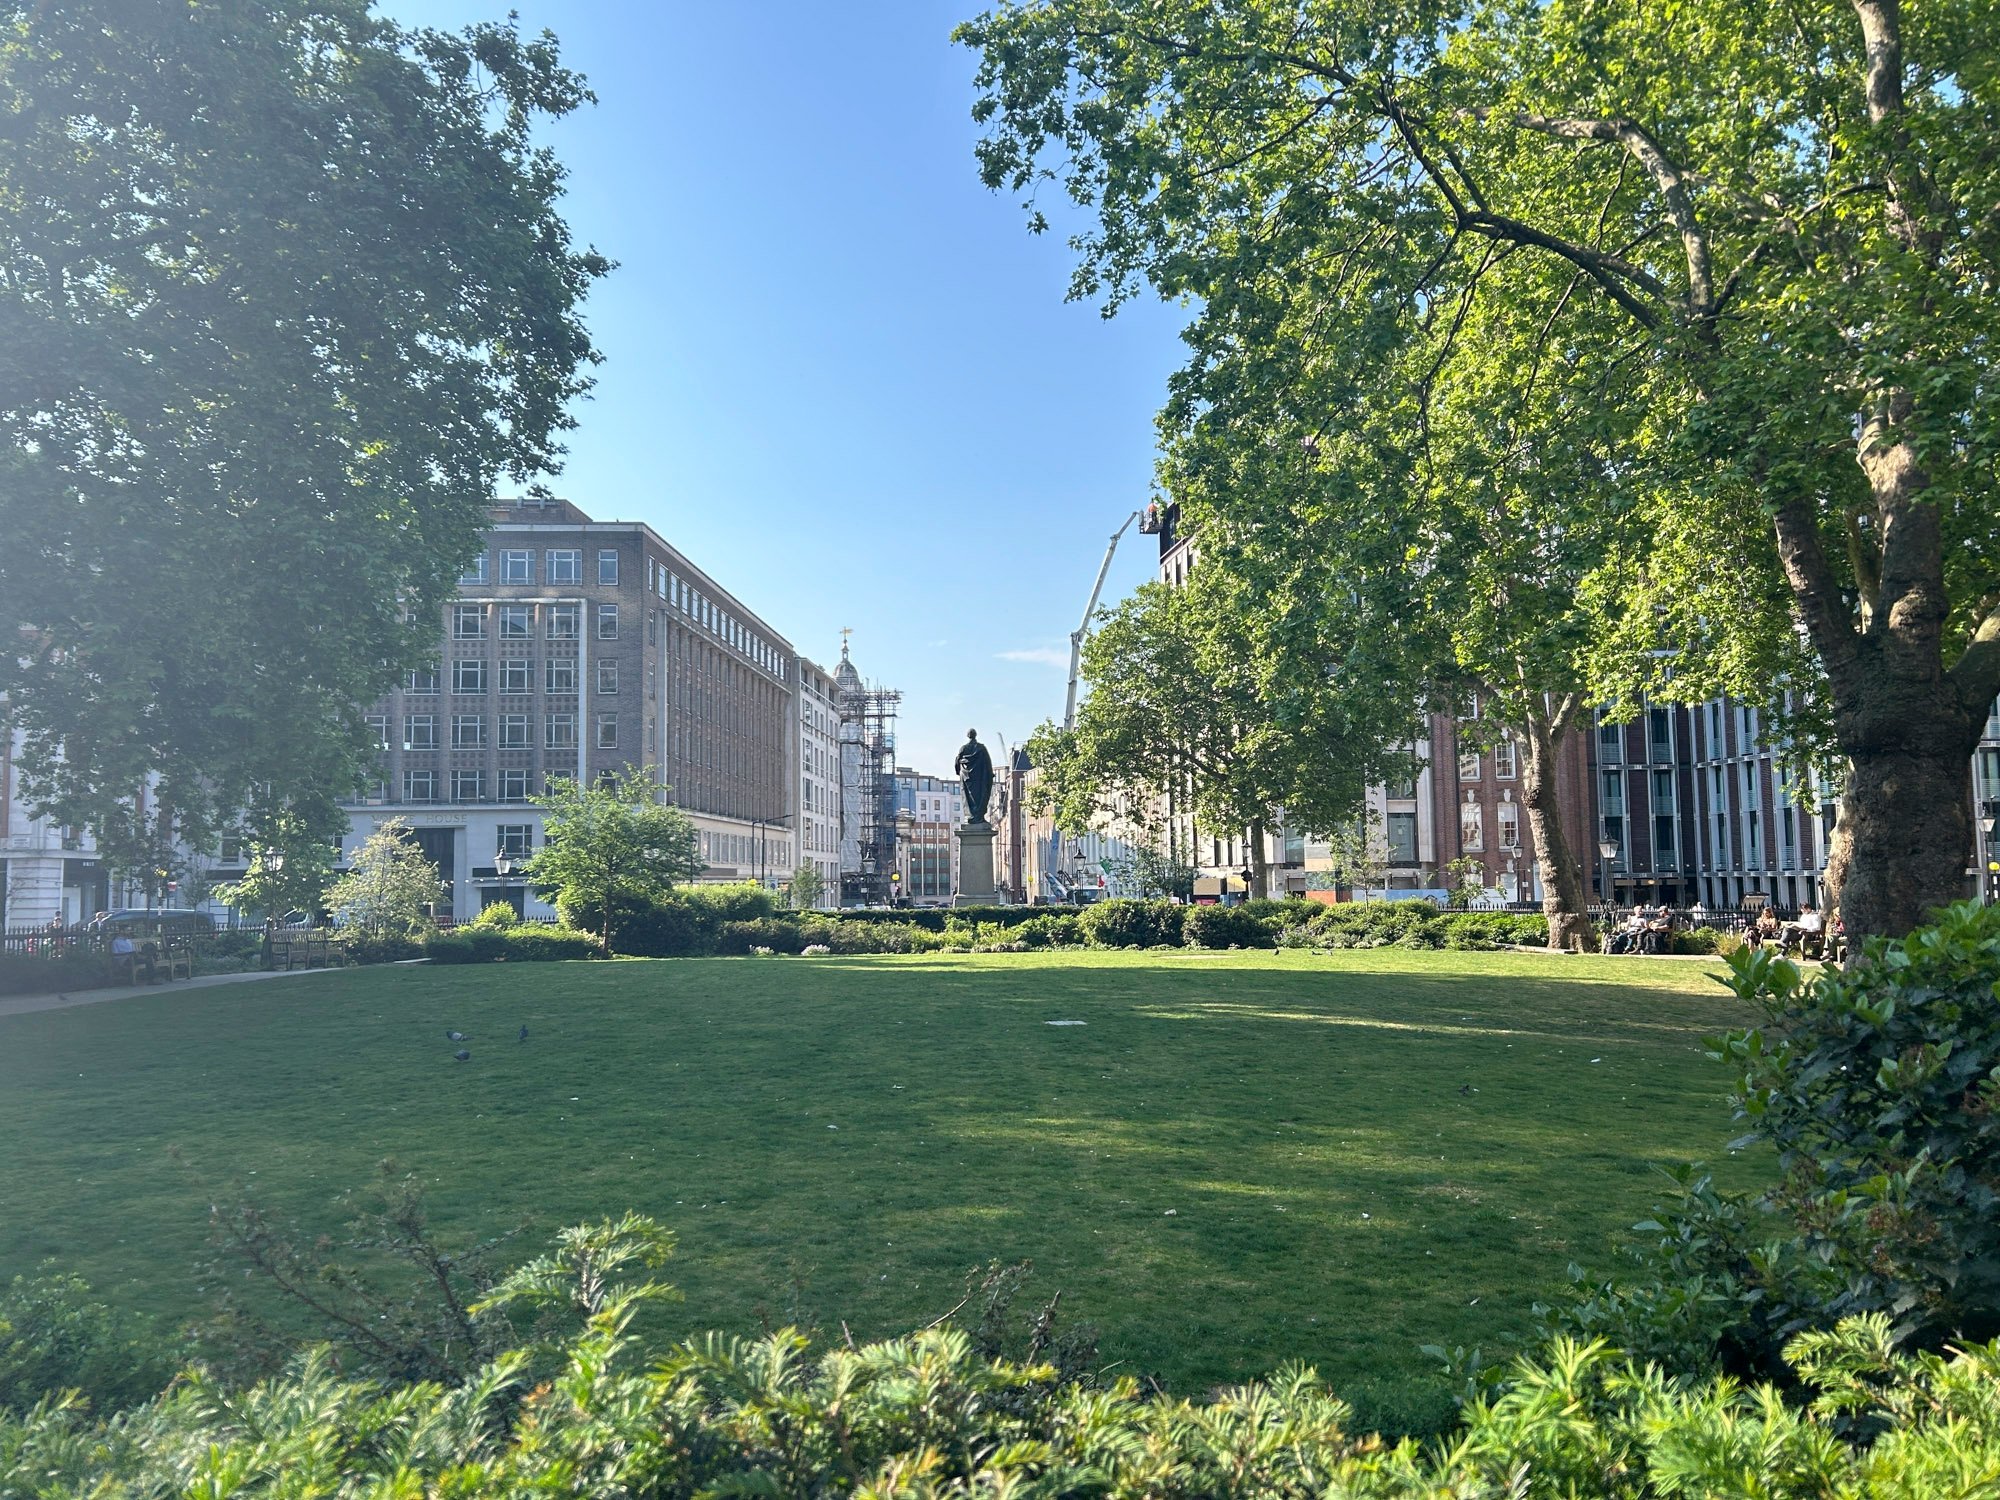
When the house on Hanover Terrace came to the market, however, Bourne immediately recognised the match. Having completed two previous sales on the same terrace, he already knew its houses closely. The new instruction became his third successful sale there in recent years, giving him a detailed understanding of both the architecture and the qualities that distinguish the address from other homes around Regent’s Park.
“The sale was very much about understanding the buyers’ requirements and knowing the property and terrace exceptionally well,” says Bourne. “When Hanover Terrace came to the market, I immediately thought of them. I knew the property would tick many of their boxes, so I was able to make the connection and negotiate the sale.”
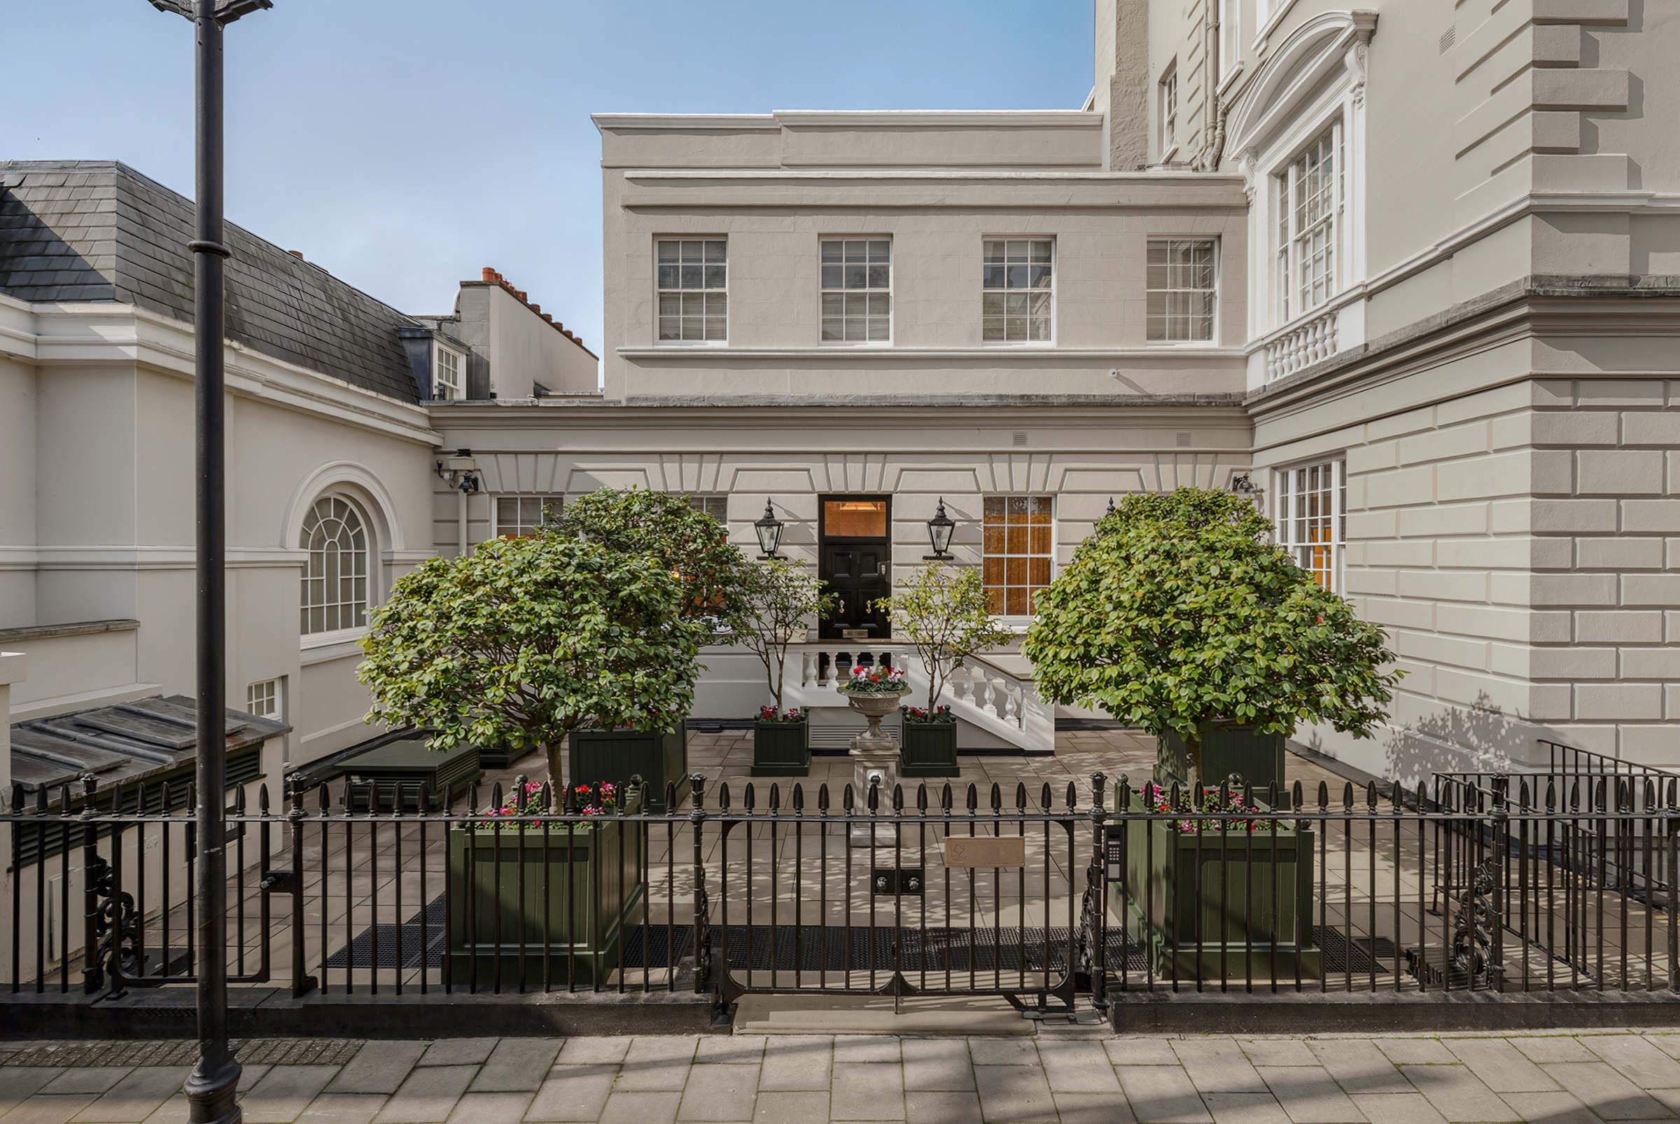
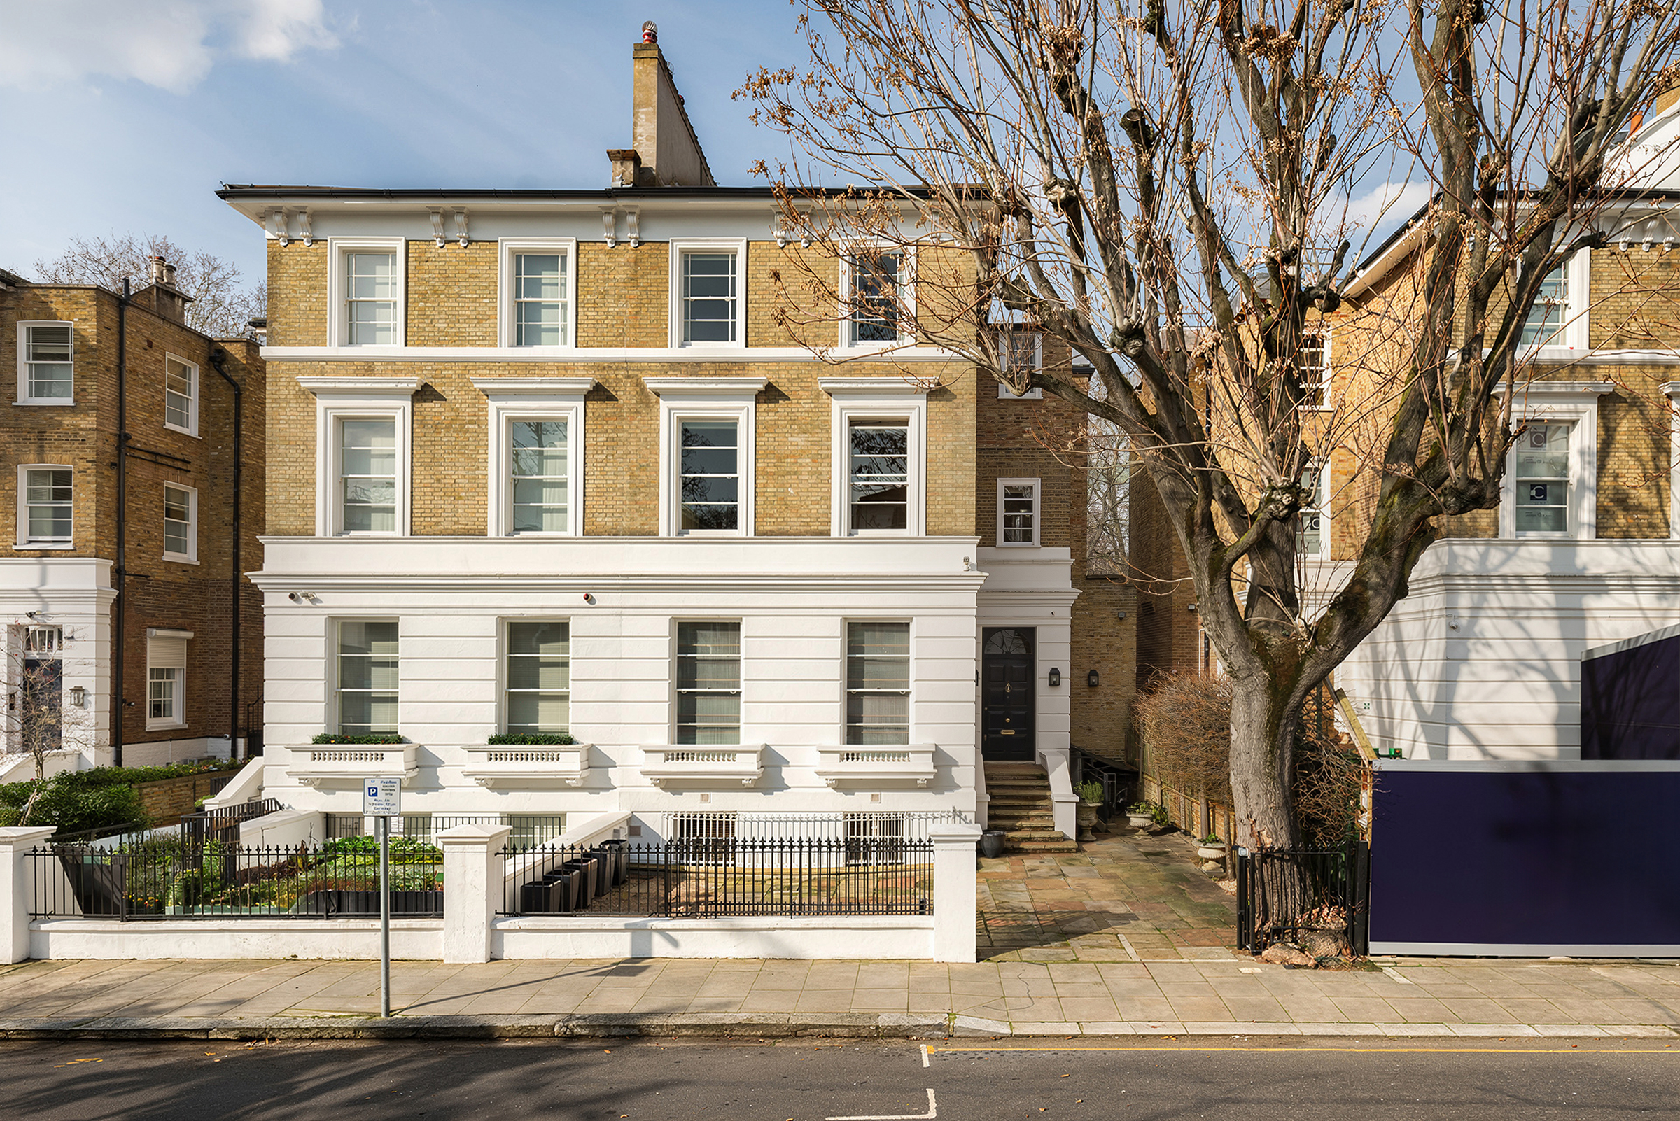
Extending to approximately 6,103 sq. ft., the seven-bedroom house forms part of one of the grand Nash terraces lining Regent’s Park. Its Grade I-listed architecture is matched by generous living spaces, far-reaching views across the park and a separate mews house, allowing the property to accommodate the changing requirements of family life.
The main house had recently been restored, retaining the proportions and architectural character associated with the terrace while introducing the comforts expected of a contemporary London home. Tall sash windows bring natural light into the principal rooms and frame green views across the park, while the scale of the accommodation allows formal and informal spaces to remain distinct.
Bedrooms are arranged across the upper floors, with seven in total. A private gym and sauna add dedicated space for wellbeing at home, but it was the outdoor space and secondary accommodation that proved especially important to the buyers. The house has a southwest-facing private garden, together with a separate mews house containing a self-contained two-bedroom apartment and garaging for two cars.
Private gardens of this kind are surprisingly scarce among the houses surrounding Regent’s Park. Many of the area’s grandest properties face the park itself or have access to communal gardens, but comparatively few offer the privacy of an enclosed garden belonging solely to the house. For a young family, it can alter how a central London home is used, providing secure outside space for children as well as room for dining and entertaining during the warmer months.
The mews house brings an additional layer of flexibility. Separate accommodation can be used by guests, relatives or staff, while also lending itself to a home office or a degree of independence for older children. Combined with the principal house and garden, it creates a family home capable of adapting over time without sacrificing its central London address.
“One of the key requirements for the buyers was a private garden, something that is surprisingly rare in Regent’s Park,” says Bourne. “Hanover Terrace offers exactly that, alongside the additional benefit of a mews house. The combination works particularly well for young families, providing a wonderful family home with the flexibility of additional accommodation.”
The transaction is also an example of the role long-term relationships play in the prime property market. The buyers were not actively pursuing the house when it first became available and might otherwise have continued towards a rental. Remembering their response to Regent’s Park, and recognising that the property answered the requirements established during their earlier search, allowed Bourne to bring the opportunity directly to their attention.
That degree of continuity is particularly valuable when buyers are looking within a tightly defined part of London. Houses around Regent’s Park vary considerably in their outlook, condition, outside space and relationship with their adjoining mews buildings. Detailed knowledge of the individual terraces can therefore be as important as an understanding of the wider neighbourhood.
Designed by John Nash and developed during the early 19th century, the terraces around Regent’s Park are among London’s most recognisable examples of Regency architecture. Their stucco façades, tall windows and formal compositions form part of the wider landscape of the park, yet the houses behind them are individual in character. Hanover Terrace is especially prized for its park-facing outlook and its position within easy reach of Marylebone, St John’s Wood and the West End.
The appeal extends beyond architecture alone. Regent’s Park offers more than 400 acres of open space, including formal gardens, sports grounds, a boating lake and the Open Air Theatre. Marylebone High Street and St John’s Wood High Street are both nearby, placing independent shops, restaurants and schools within easy reach while preserving the sense of openness that makes this part of central London unusual.
For Bourne, the sale points to the continued strength of that proposition among families. “Despite the challenges in the wider market, families still very much want to live in Regent’s Park and London,” he says. “When the right property comes along, with the right combination of space, privacy and location, there is still a very compelling proposition.”
That combination can also be found at 40 Chester Terrace, which is currently being marketed by United Kingdom Sotheby’s International Realty. The Grade I-listed end-of-terrace house extends to approximately 4,844 sq. ft. and has six bedrooms, a private garden, a passenger lift and views across Regent’s Park. Completed in 1825, Chester Terrace was designed by Decimus Burton from plans originally drawn by John Nash.
Like the house sold on Hanover Terrace, it offers a quality rarely found so close to the centre of the capital: the architectural presence of a historic London townhouse paired with the privacy and outside space required by contemporary family life. The successful Hanover Terrace sale demonstrates that when such a house becomes available, detailed local knowledge and a well-judged introduction can be every bit as important as bringing it to the wider market.